Home · Styling · Renovation Story
Homes,reimaginedaroundthelight.
Featured Project — 2025
Gibsons, Sunshine Coast, BC
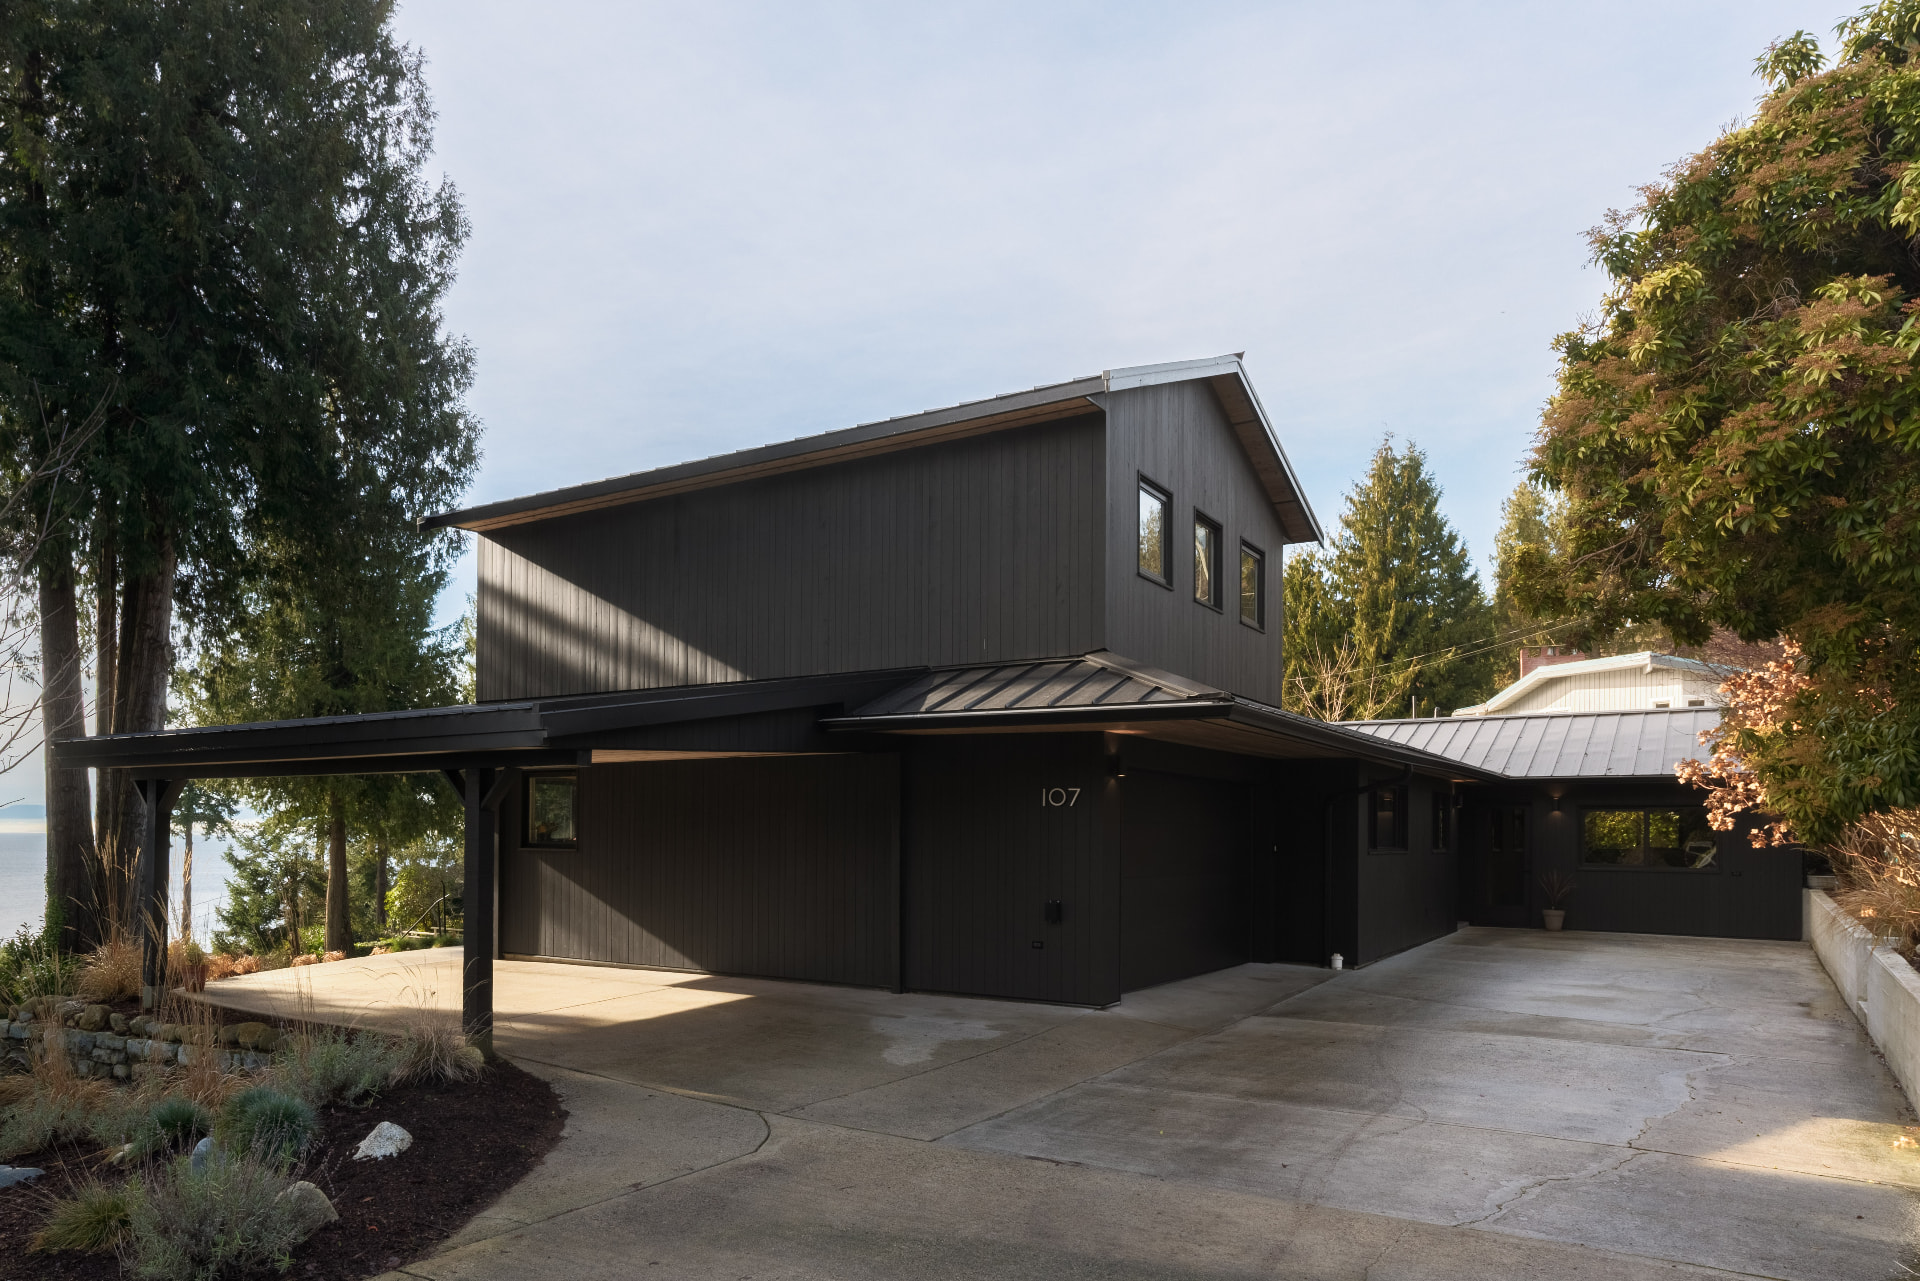
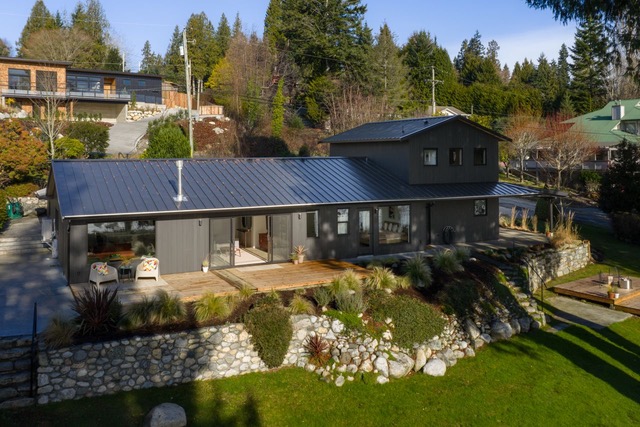
A 1967 midcentury rancher near Secret Beach, transformed through Cathy’s personal renovation journey into a refined coastal retreat — and featured in Dwell Magazine when it hit the market.
As featured in
Dwell
“There's a ‘Secret Beach’ Just a Five-Minute Walk From This Home in Canada” — Read the feature →
View the full project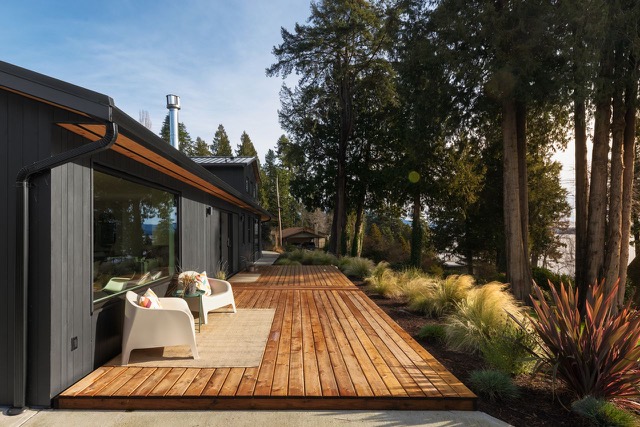
Chapter 01
The Setting
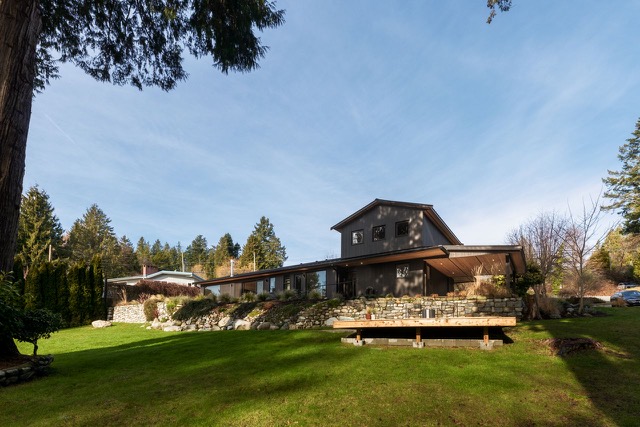
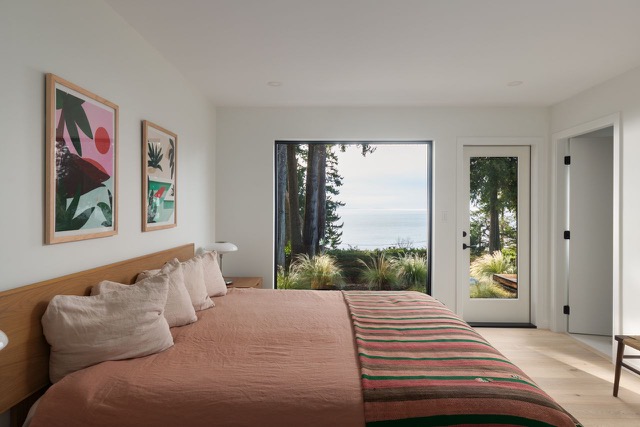
The house had good bones and a remarkable setting: a 0.46-acre lot of mature evergreens and ocean views, five minutes' walk from Secret Beach. Inside, it was frozen in time — oak cabinetry, laminate counters, vinyl floors, and rooms that turned their back on the view.
Chapter 02
The Light
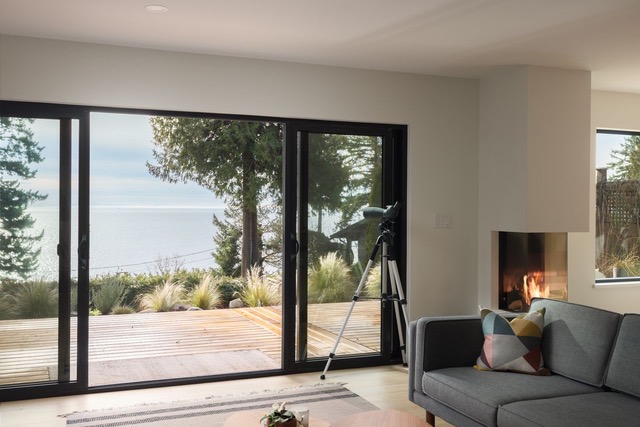
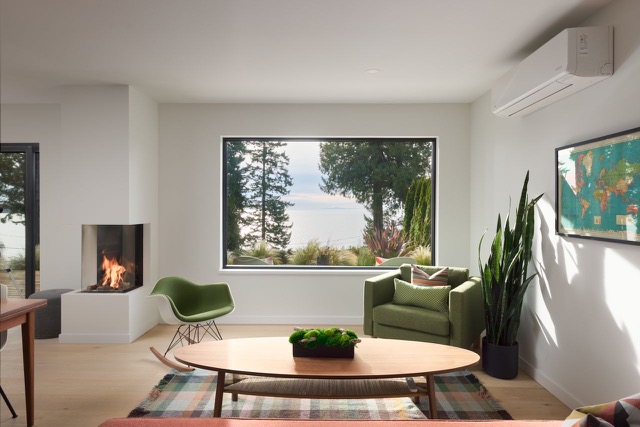
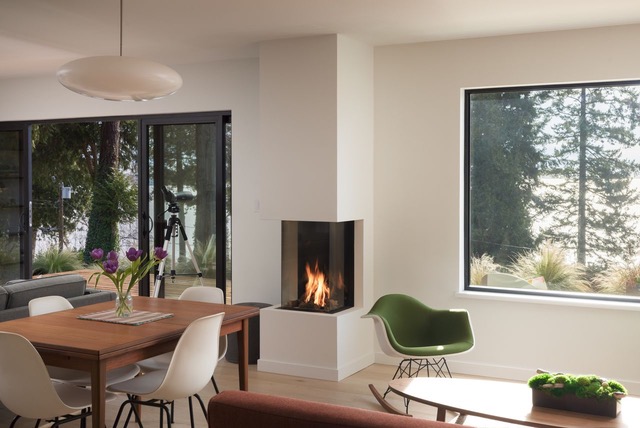
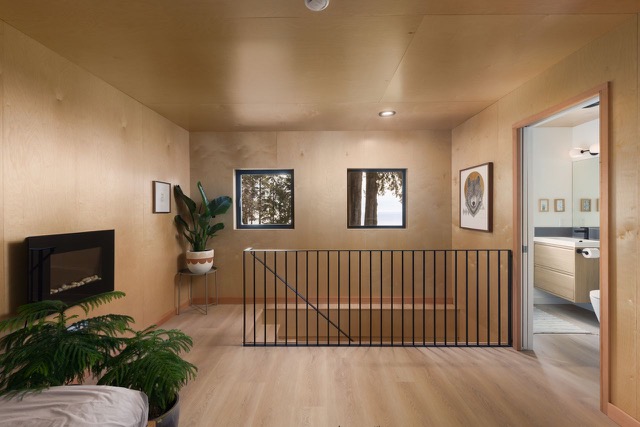
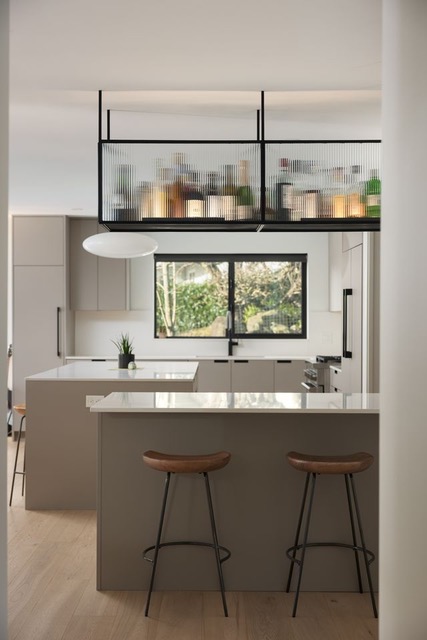
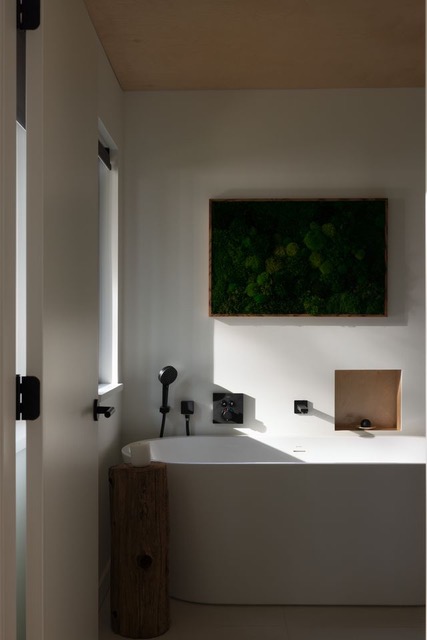
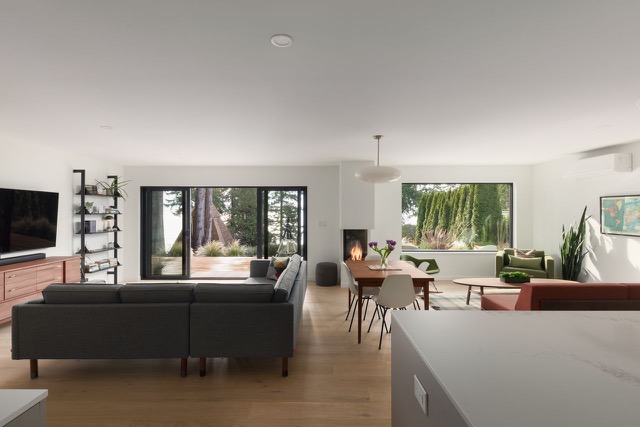
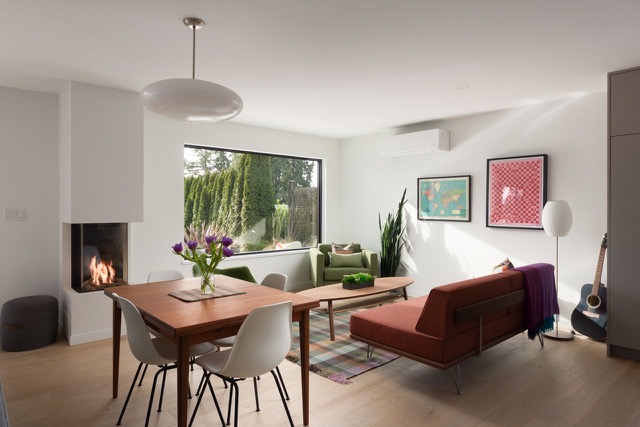
The renovation was shaped around natural light, warmth and a stronger connection to the outdoors. White oak floors run throughout, the kitchen opens to the water with Caesarstone counters and Fisher & Paykel appliances, and a Bellfire fireplace anchors the living room. Bathrooms became quiet, spa-like rooms with heated floors, European tile, and a floating tub in the primary suite.
Chapter 03
The Grounds
Outside, new cedar siding, a metal roof, generous decks, and irrigated gardens give the house its new silhouette — while the timber-frame garden cottage was transformed into a warm, plywood-lined studio for guests.
“When it hit the market, it didn't just sell — it was featured in Dwell.”
An offer within ten days, in a slow seller's market at the $2M price point.
Gibsons, Sunshine Coast, BC · 2025
Before & After
The same rooms, the same walls — transformed.
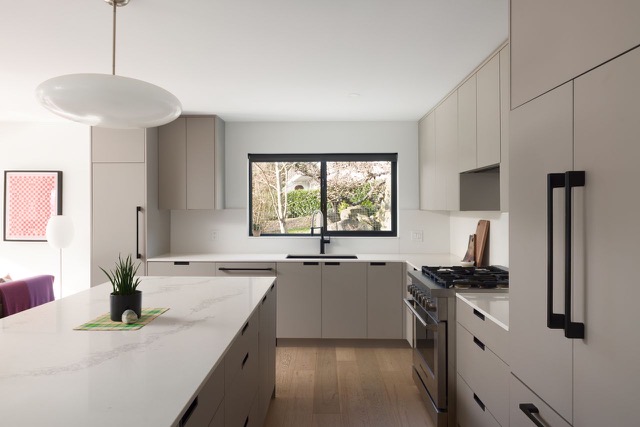
 BeforeAfter
Drag across the photo to reveal the transformation.
The house, in detail
As featured in
BCBusiness
This Gibsons Home Sale Proves That Marketing Matters
How a thoughtful renovation and presentation drew an offer within ten days in a slow $2M market.
Read the article →Dwell
There's a “Secret Beach” Just a Five-Minute Walk From This Home in Canada
A midcentury rancher on the Sunshine Coast, refreshed into a refined coastal retreat.
Read the article →Let’s collaborate on your home’s aesthetic
Homes, thoughtfully styled and reimagined.
I didn't take the traditional path into the world of homes and styling — no formal degrees or textbook rules. My eye was sharpened through hands-on involvement in my own Sunshine Coast renovation, and has since grown through styling and staging other homes as they prepare to go to market.
From curb appeal to the final pillow, I help sellers and their agents present a home at its best — thoughtful materials, colour, flow and styling that help buyers feel at home the moment they walk in. Whether you're preparing to list, looking for fresh styling ideas or finish inspiration, let's start a conversation.
Contact Me